Start of property details
Share this property:
520 Brickell Key Dr, Unit A1104
Miami, FL 33131
FOR
SALE
$749,000
Active
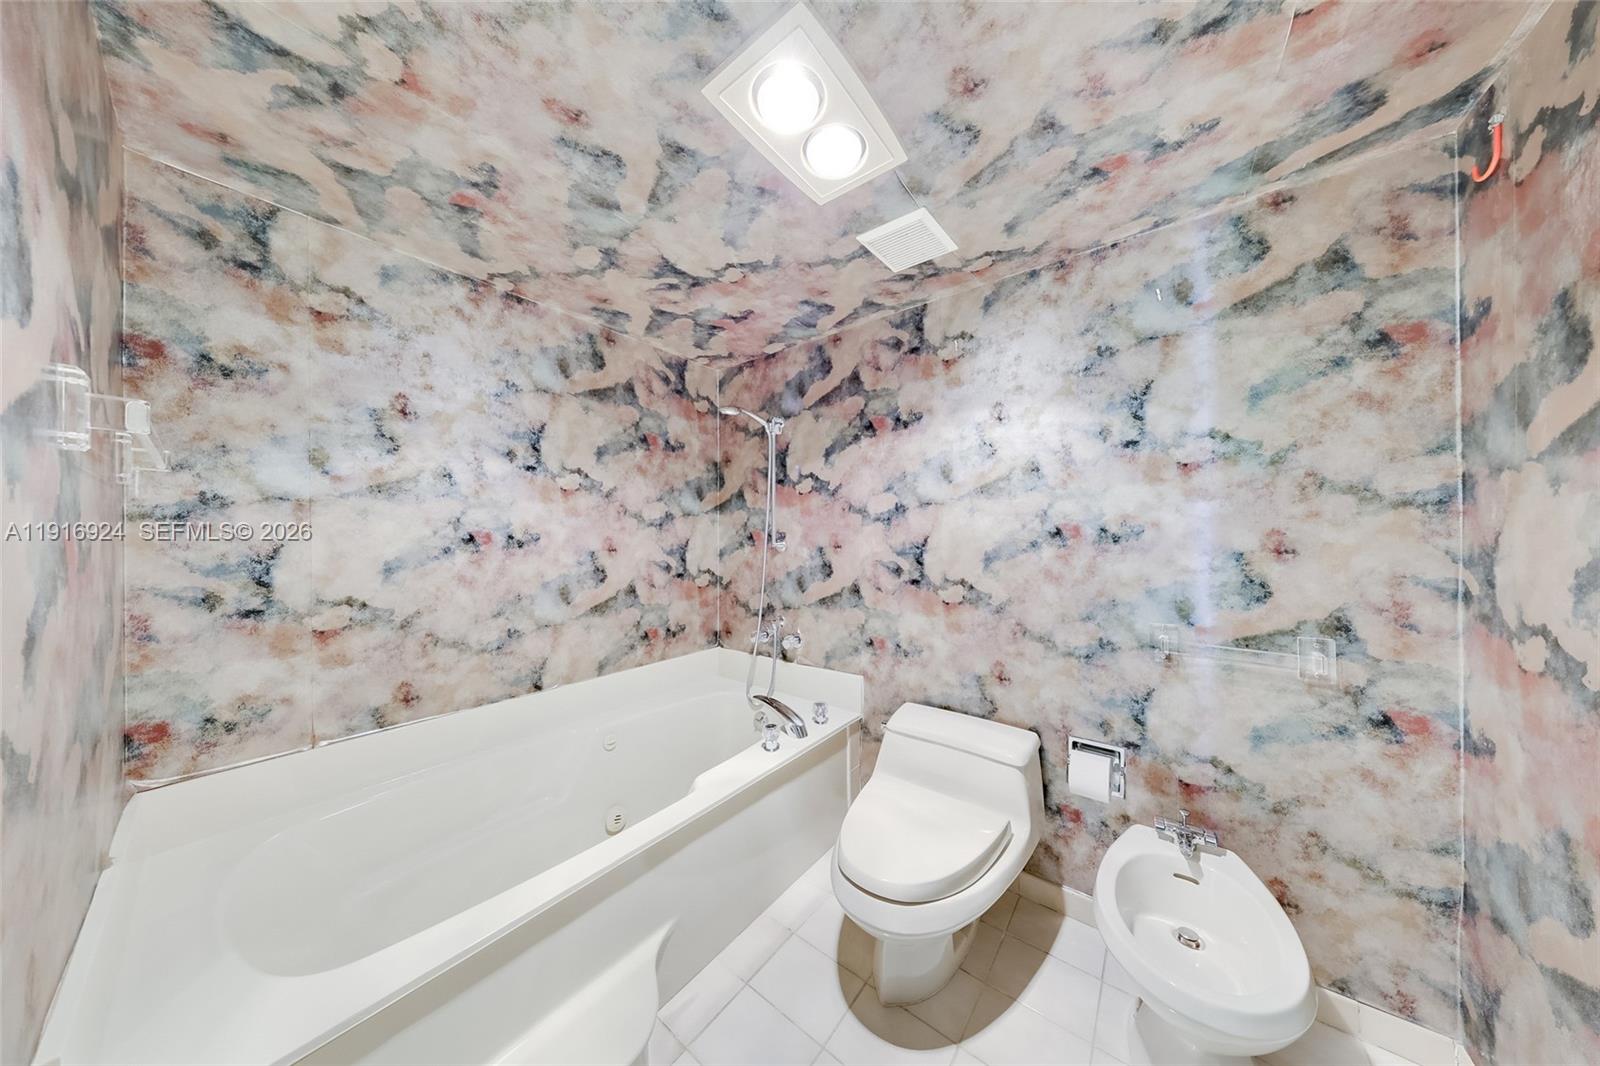
3
Beds
3
Baths
1
Garage
1,624
Sqft
1982
Yr. Built
MLS# A11916924
Cumulative Days on Market: 292 · Includes prior listings · Currently listed since 12/06/25 · Data provided by the MLS.

Property Description

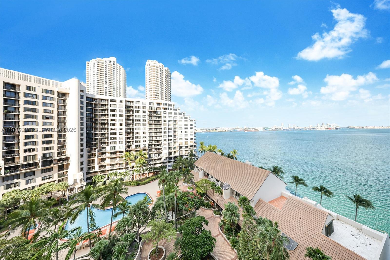
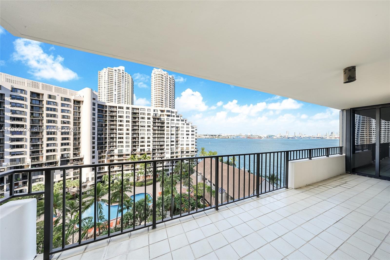
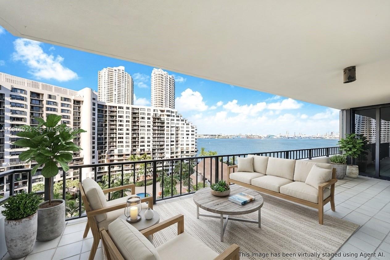
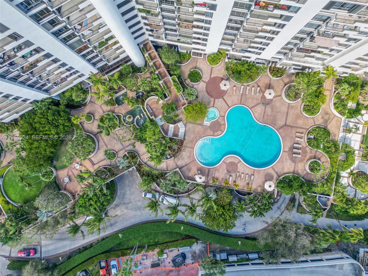
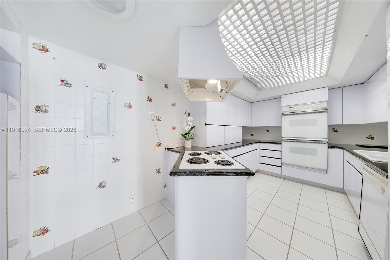
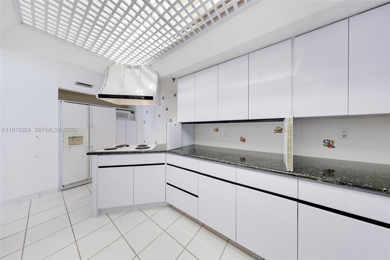
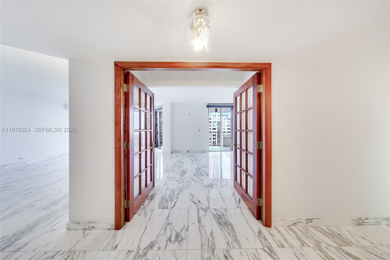
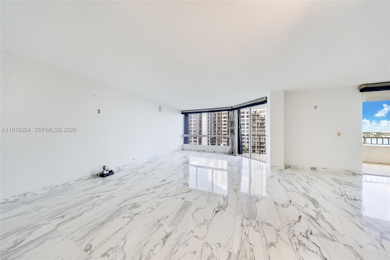
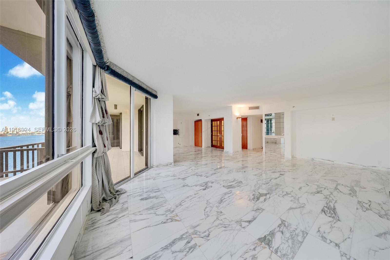
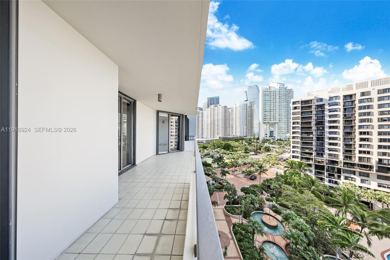
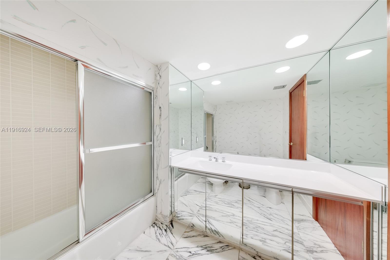
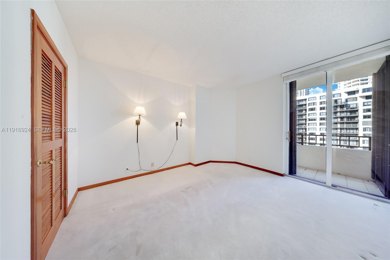
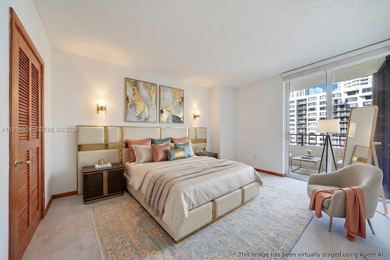
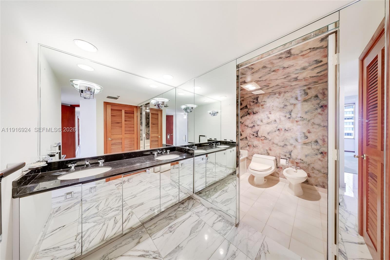
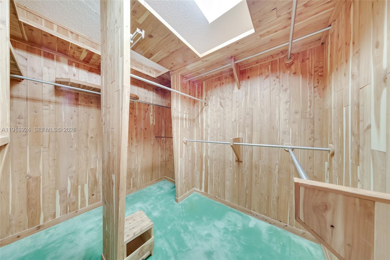
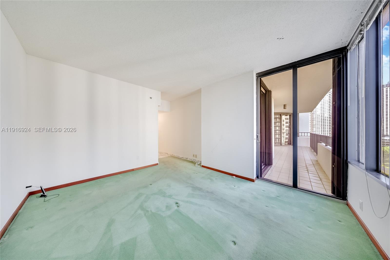
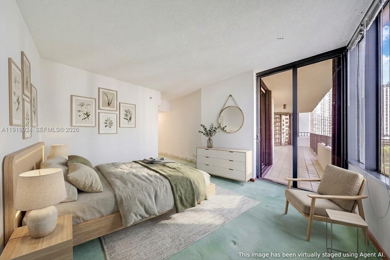
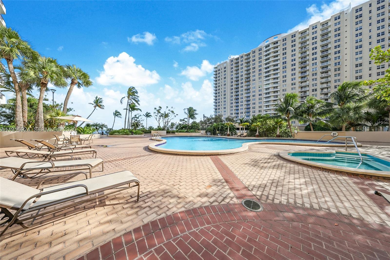
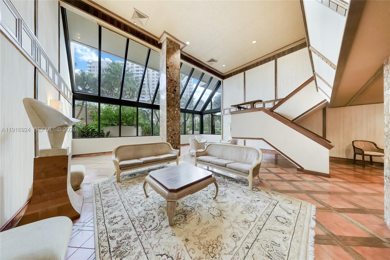
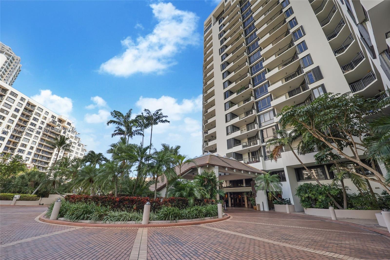
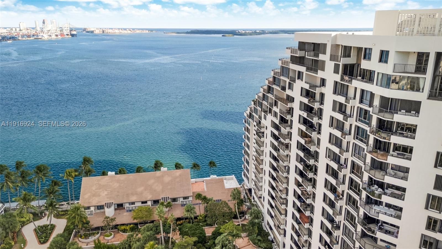
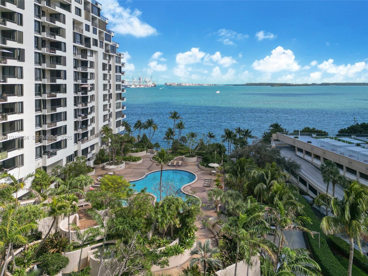
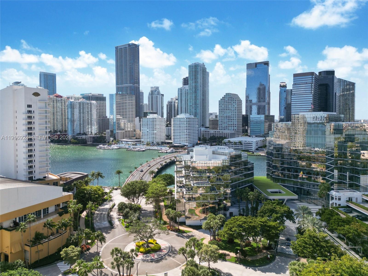
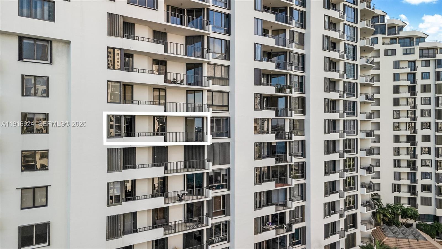
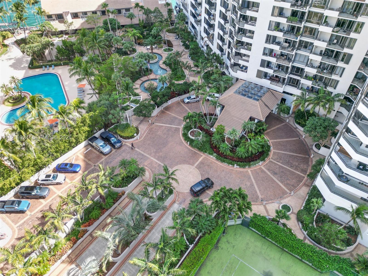
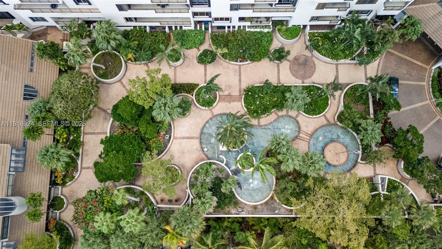
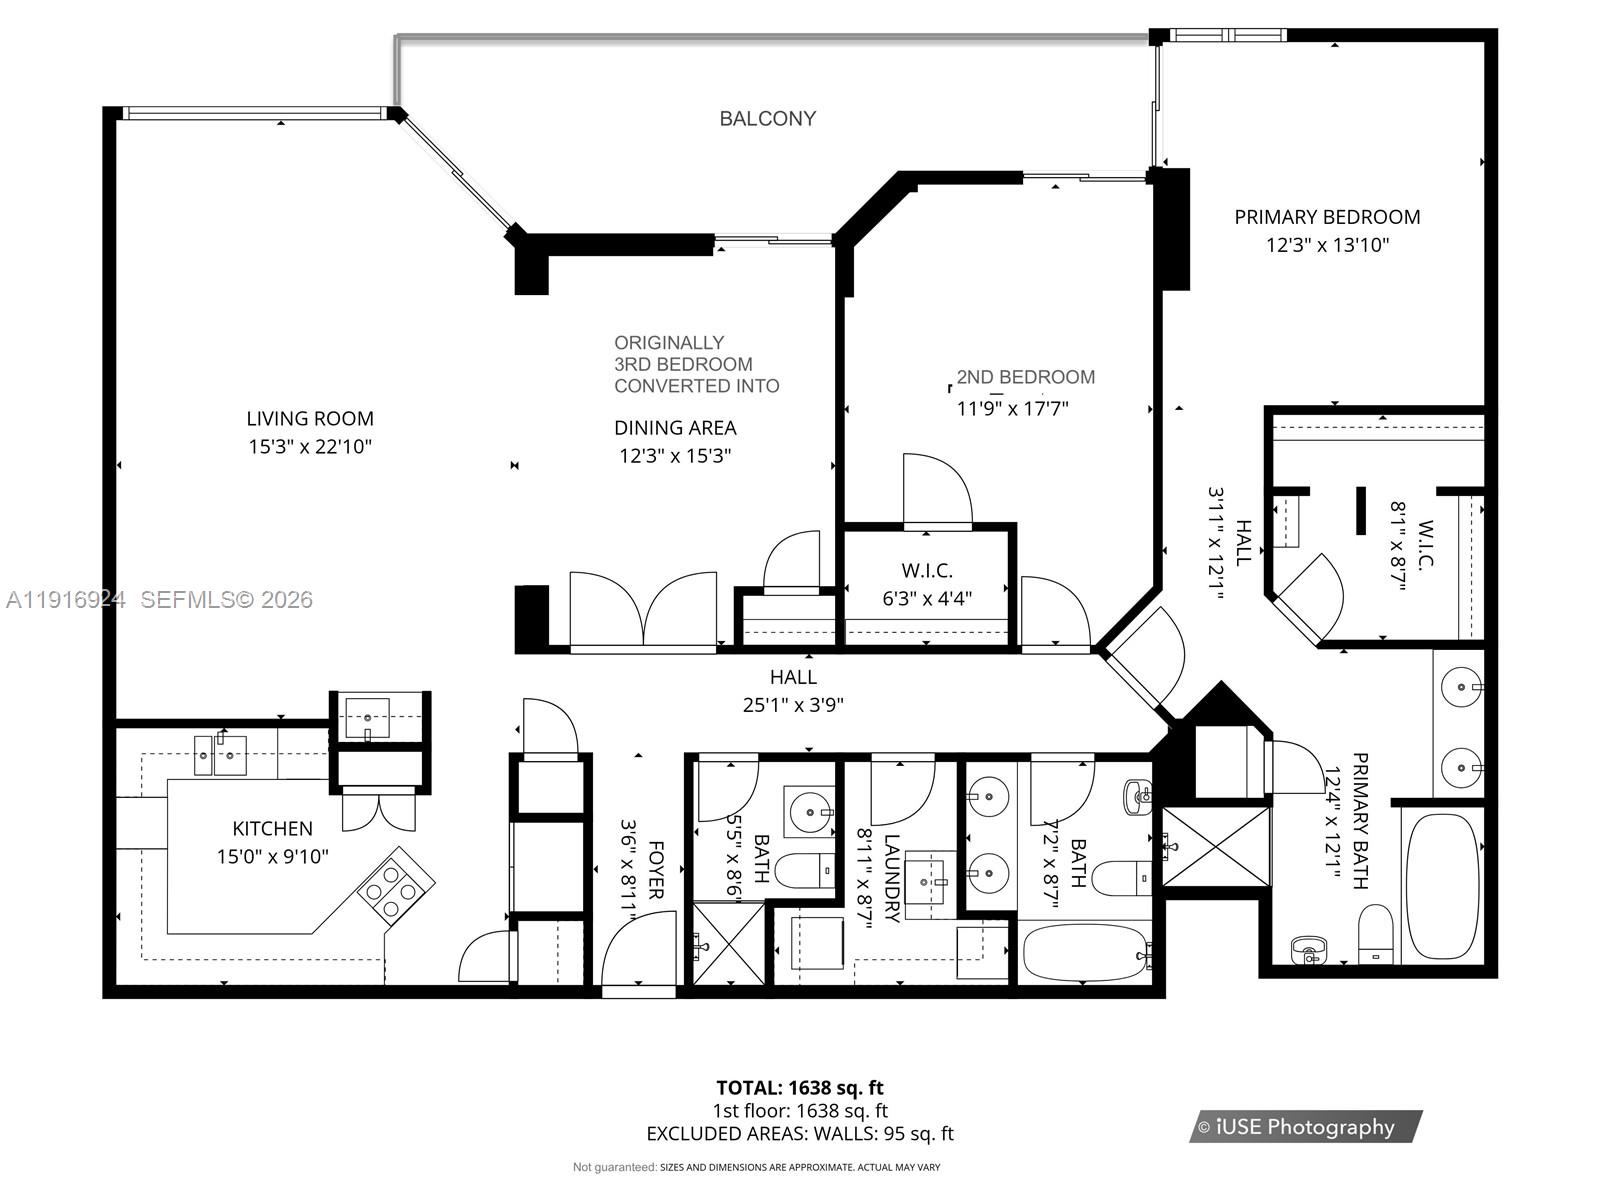
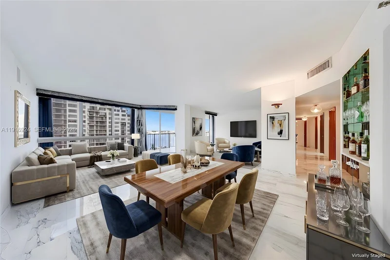
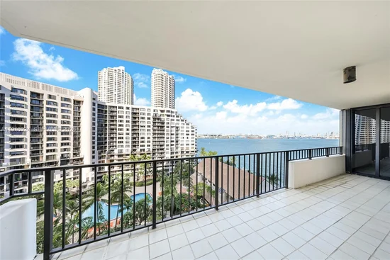
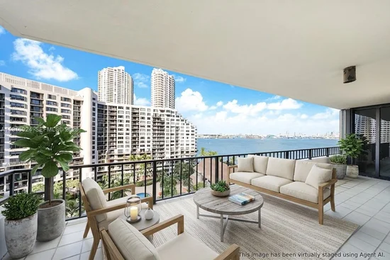
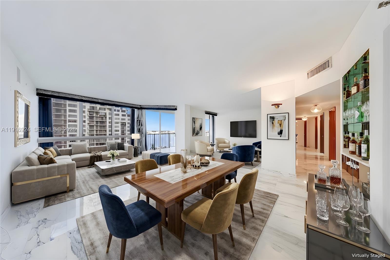
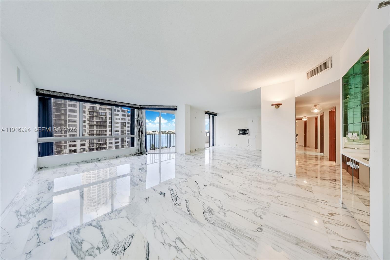
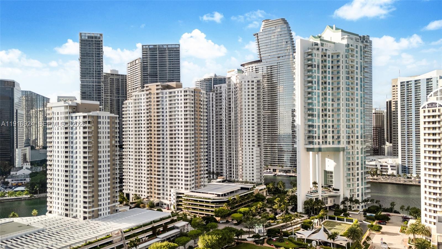
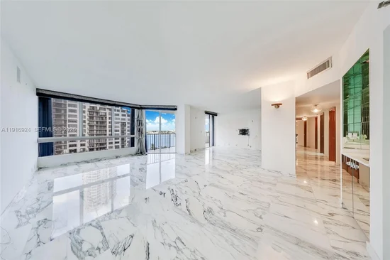
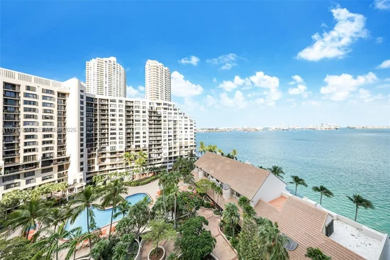
Captivating north-facing water views and unforgettable Miami sunsets set the tone in this refined Brickell Key residence. Marble floors run throughout expansive living and dining areas designed for effortless entertaining, complemented by a sophisticated wet bar and abundant cedar-lined closets. A generous outdoor terrace extends the living space and creates the perfect setting for morning coffee or sunset cocktails. Set within the exclusive island enclave of Brickell Key, residents enjoy 24 / 7 gated security, concierge and valet service, and onsite management. Resort style amenities include a sparkling pool, fitness center, private library, tennis and racquetball courts, billiards, and a children’s playroom, plus full access to the island’s walkable waterfront lifestyle just minutes from the heart of Brickell. Priced to allow personalization, this is a standout value opportunity for view driven Brickell Key living.

Ask a Local Expert

Property Highlights

Property Type
Residential
Property Sub Type
Condominium
Architectural Style
High Rise
Bedrooms
3
Total Bathrooms
3
Living Area
1,624 Sqft
Price / Sqft
$461
Year Built
1982
Condition
Handyman Special
Cumulative Days On Market
280

Location

Area
Brickell Key One
City/Township
Miami
Direction Faces
Northeast
Waterfront
Yes
View
Bay, Intracoastal View, Skyline
Subdivision
Brickell Key One
County
Miami-Dade County

Lake/Waterfront Information

Waterfront Features
Ocean Front, Seawall

Property Details
Price
$749,000
Condition
Handyman Special
Property Type
Residential
Property Sub Type
Condominium

Building

Structure Type
Condo 5+ Stories, Condo
Stories
22
Total Area
1,624 Sqft

Community

Local Schools

Elementary School
Southside
Middle School
Shenandoah
High School
Washington; Brooker T

Interior Features

Bedrooms and Bathrooms

Total Bathrooms
3
Full Bathrooms
3
Bedrooms
3

Area and Spaces

Living Area
1,624 Sqft
Number of Units
316

Appliances

Appliances
Trash Compactor, Dryer, Ice Maker, Microwave, Electric Range, Refrigerator, Wall Oven, Washer

Interior Features

Interior Features
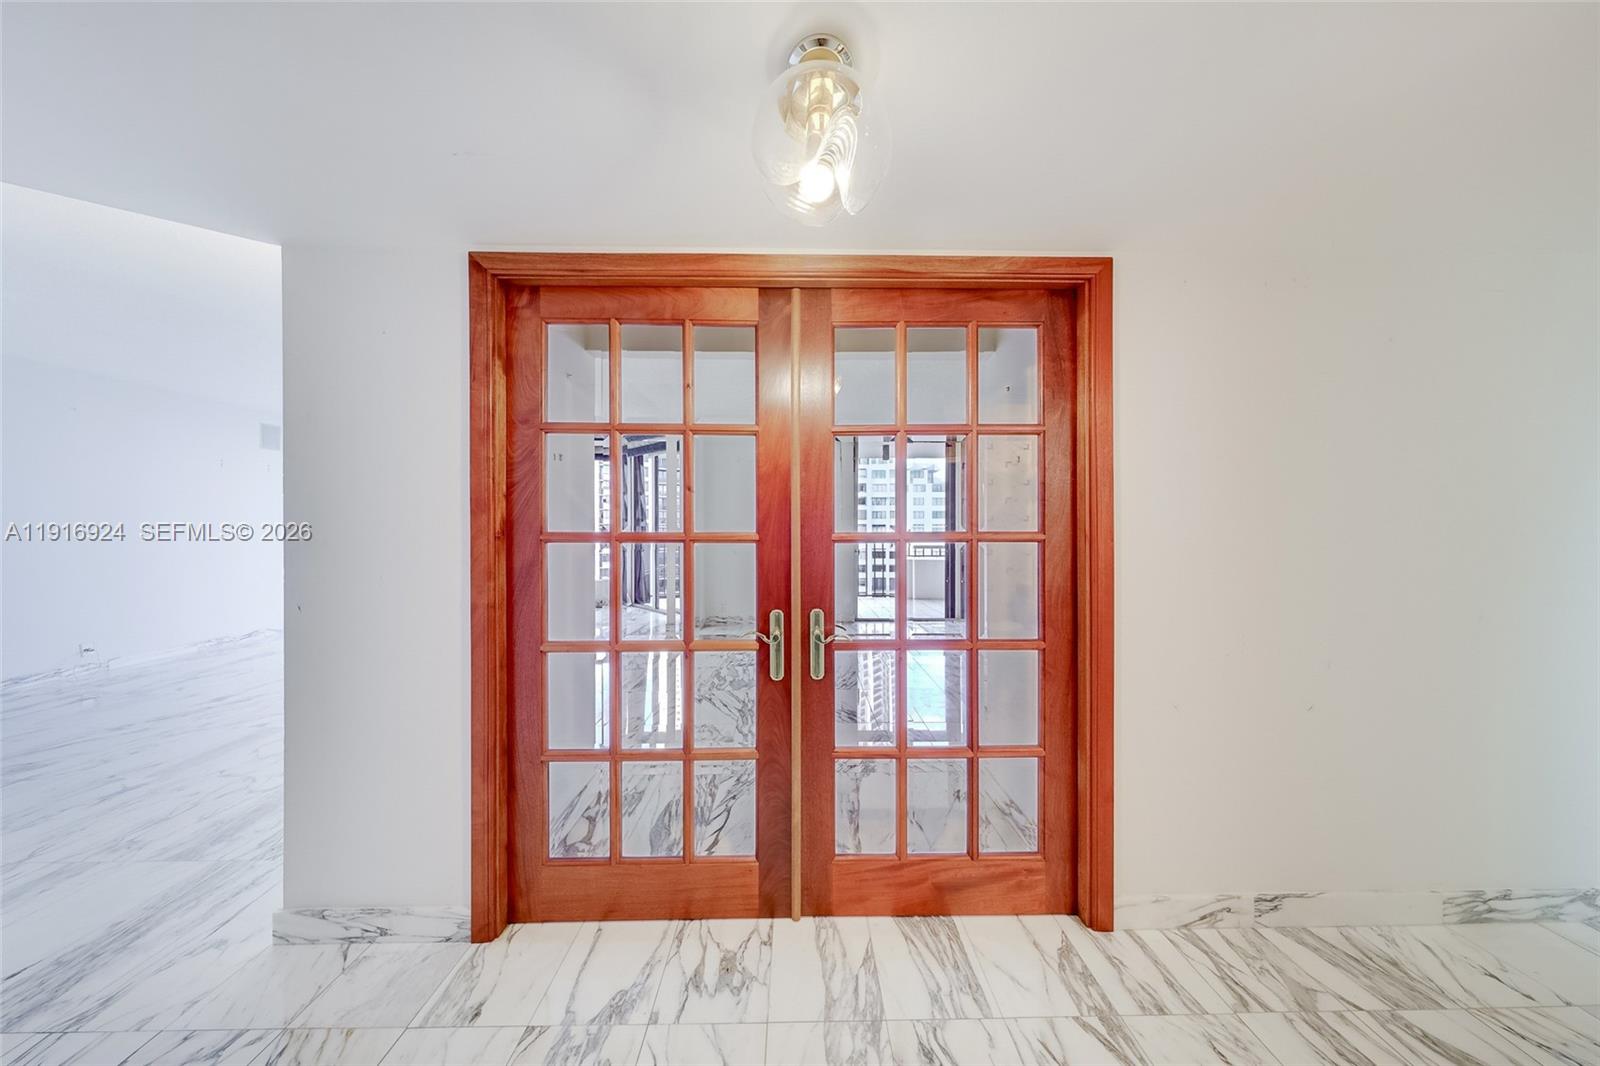
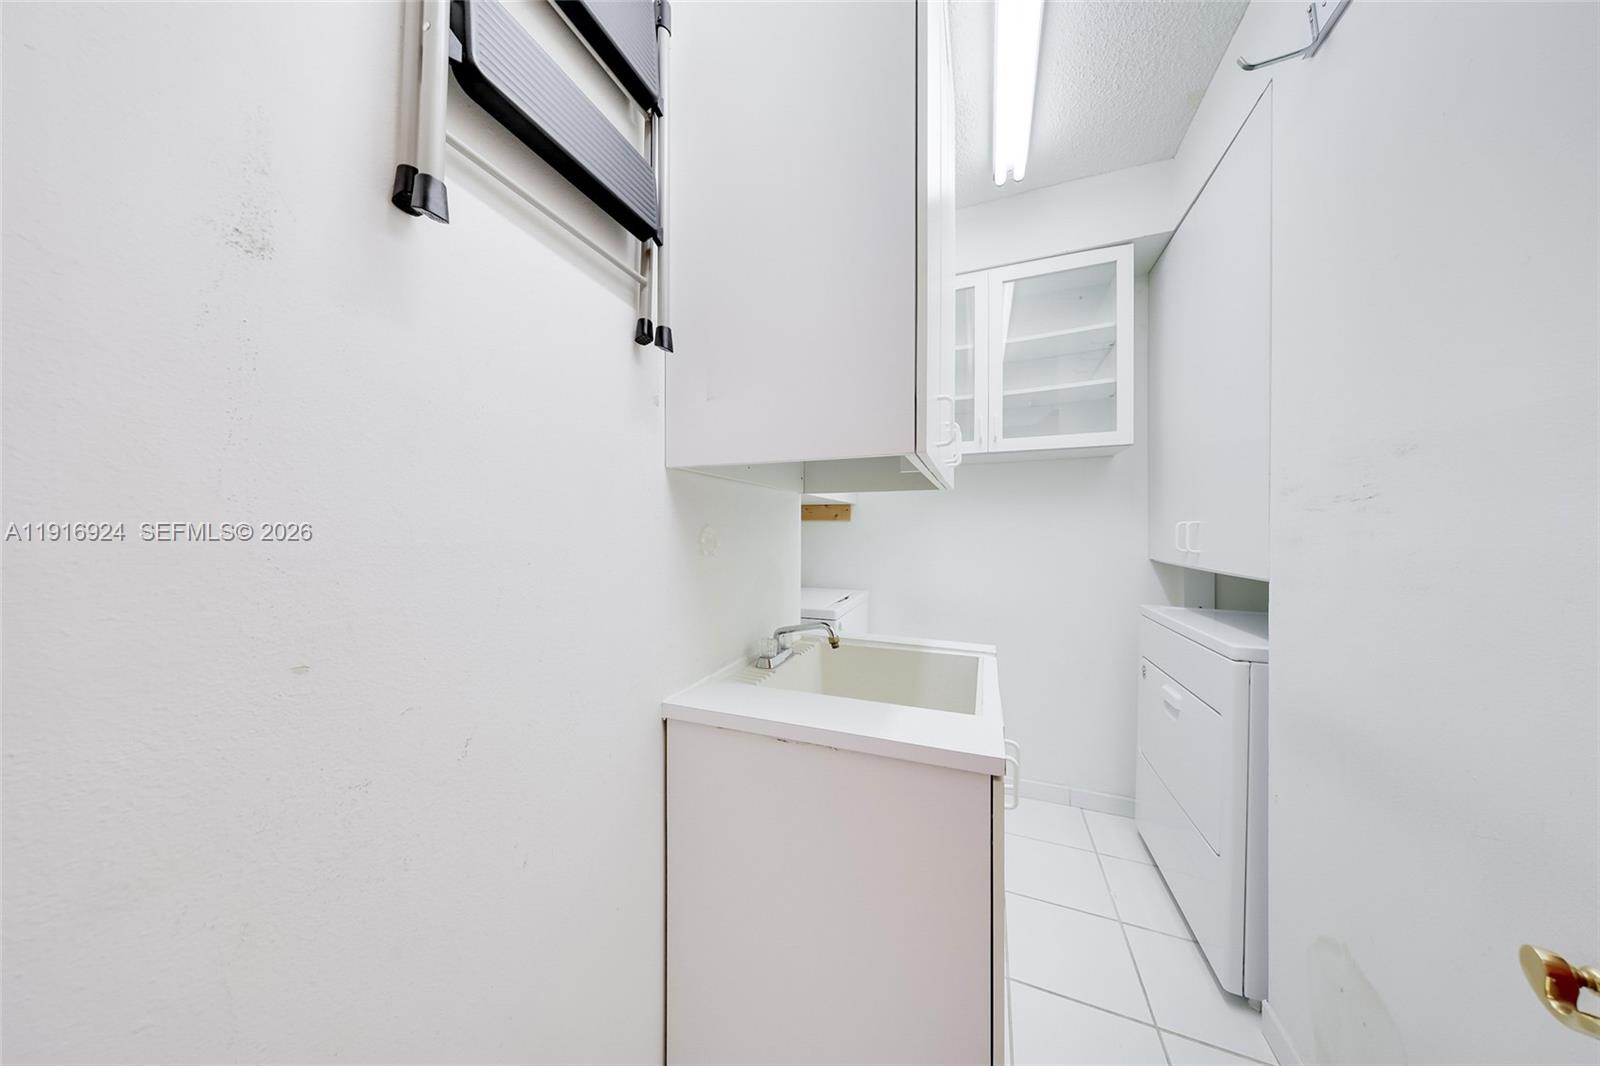
Built-in Features, Custom Mirrors, Fire Sprinklers, Entrance Foyer, French Doors, Pantry, Wet Bar, Storage, Utility Room/Laundry
Flooring
Carpet, Marble, Tile
Laundry Features
Utility Room/Laundry
Door Features
French Doors
Window Features
Complete Accordian Shutters, Hurricane Shutters, Blinds
Security Features
Fire Sprinklers, Smoke Detector, Complex Fenced, Doorman, Lobby Secured
Electic
Circuit Breakers
Entry Level
11
Entry Location
Foyer

Heating and Cooling

Heating Features
Central

Building Details

Construction

Architectural Style
High Rise
Year Built
1982

Materials
Construction Materials
CBS Construction

Terms

Terms

Inclusions
Other
Special Terms
All Cash, Conventional
Cumulative Days On Market
280

Taxes

Tax

Tax (Annual)
$6,553

HOA

Has HOA
Yes
Association Fee
$6,335 /qtr
Association Ammenities
Barbecue, Bike Storage, Bike/Jog Path, Billiard Room, Child Play Area, Clubhouse-Clubroom, Community Room, Exercise Room, Exterior Lighting, Library, Pool, Sauna, Tennis Court(s), Trash Chute

Heating, Cooling & Utilities

Heating Included
Yes
Cooling Features
Central Air

Exterior Features

Exterior Features
East Of Us1, Open Balcony
Patio And Porch Features
Open Balcony

Parking

Garage Capacity
1
Covered Spaces
1
Parking Features
Assigned, Limited # Of Vehicle, No Rv/Boats
Listed by One Sotheby's International Realty
Listing Data last updated 09/12/2026 04:40 pm
Get a Link to this Property: Copy To Clipboard
QR Code link to this property

Phone:
Connect with:

Payment Calculator

per month. fixed. % interest.
$
%
$
%
Principal & Interest
+ Home Insurance
+ Property Tax
+ HOA Fees
per month
Total interest paid over s will be:
All estimates and provided for informational purposes only. Actual amounts may vary. The output of the tool is not a loan offer or solicitation, nor is it financial or legal advice. Information, rates, programs and loan scenarios shown are for example only as of 12-Sep-2026 and are subject to change without notice. Interest rates provided by the St. Louis Federal Reserve Economic Data (FRED). All products are subject to credit and property approval. Not all products are available in all states or for all loan amounts. Other restrictions and limitations apply. Contact your preferred lender for the pricing associated with your specific transaction. Calculations are generated by Open Source mortgage calculation software tools using common mathematical formulas. All calculations should be independently verified.
Get Walk Score Content

Property History

2 days ago
Property information last updated
151 days ago
Date of last price change
279 days ago
Status Active. This is the most recent date the listing was placed on market.
Cumulative Days on Market: 292 days (includes prior listings) · Currently listed since December 6, 2025. Data provided by the MLS.

Similar Properties

Members of the Miami, Florida and National Board of Realtors. Equal Housing Opportunity

Brickellkeyreal.estate all rights reserved. Part of the Miami Real Estate Broker group of real estate web sites.